name

6810 Windrift WAY

  • Austin, TX
  • $525,000
$525,000

6810 Windrift WAY

3 Beds 2 Baths 1,408 Sq.Ft. 6,359.76 Sq.Ft.

Open House

8/30/2026 1:00PM - 4:00PM CDT

Description

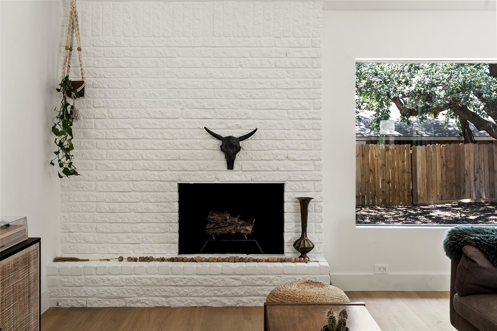
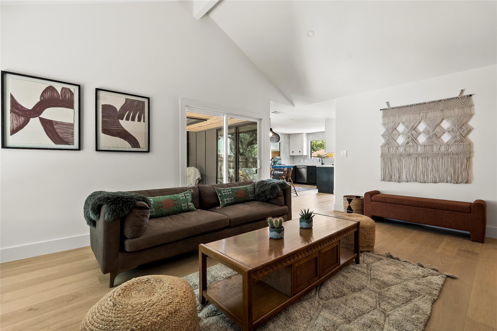
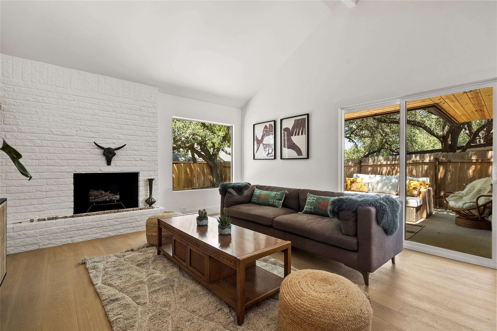
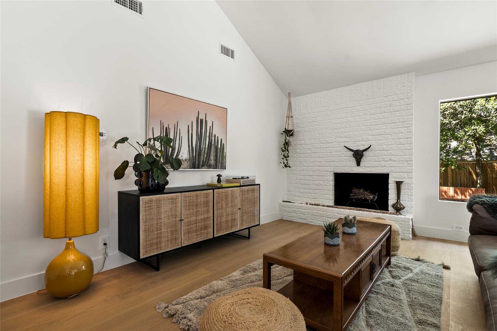
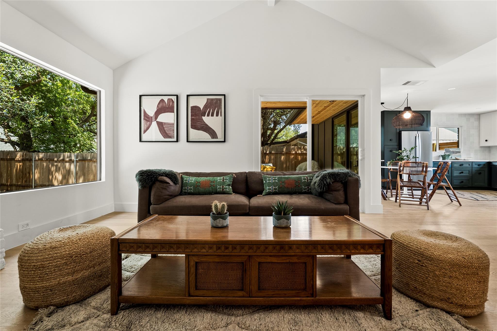
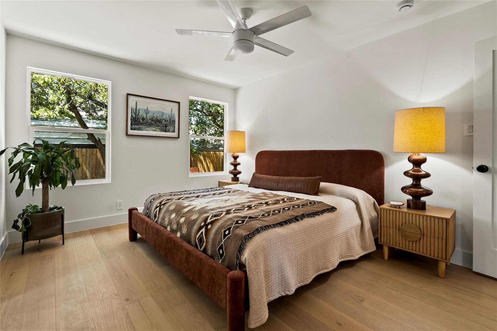
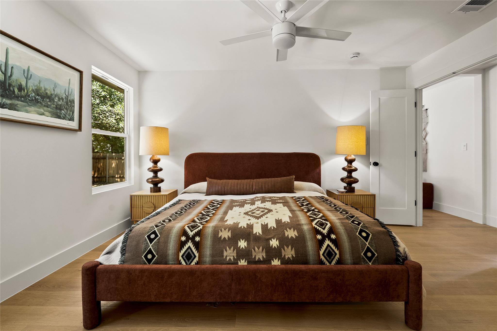
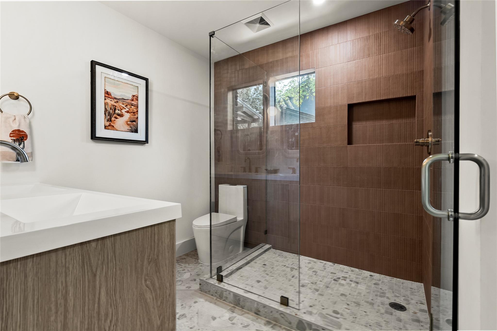
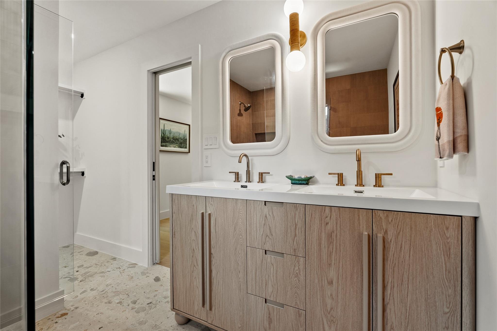
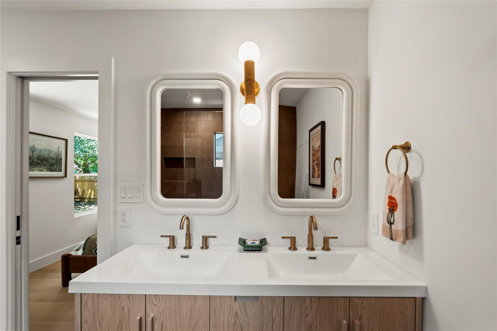
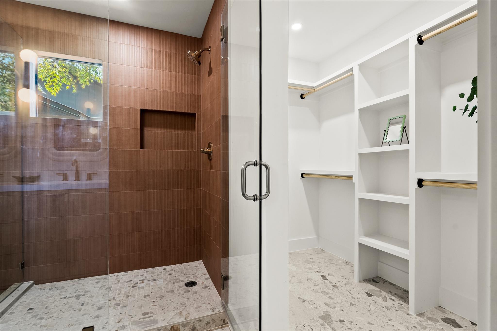
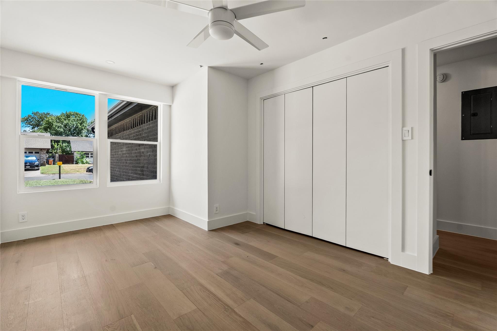
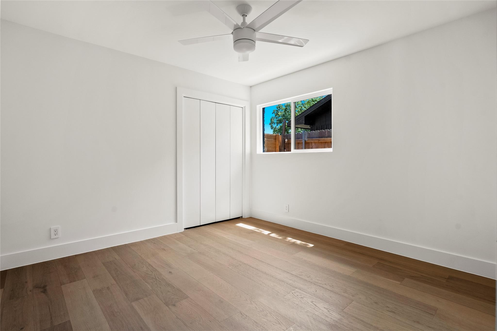
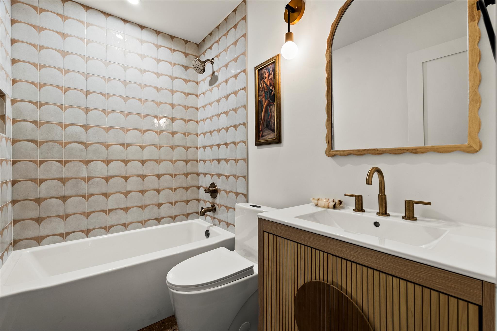
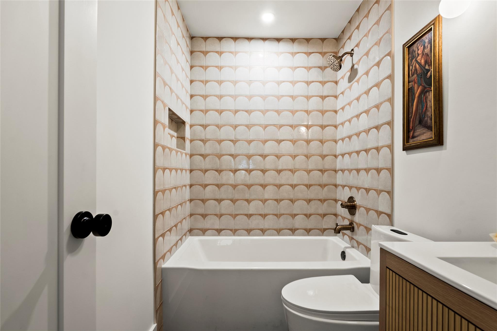
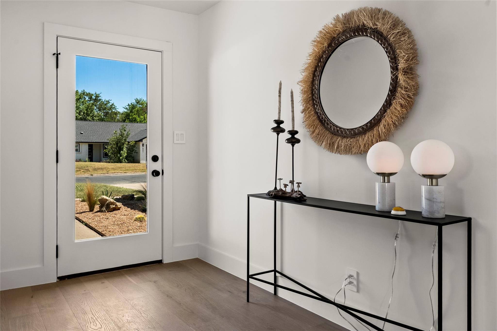
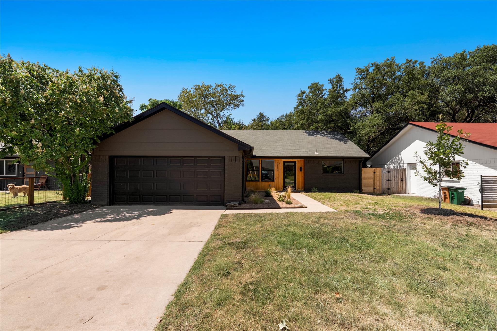
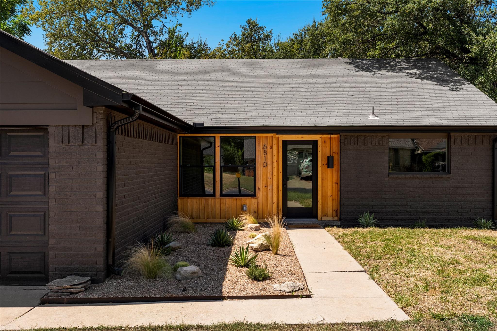
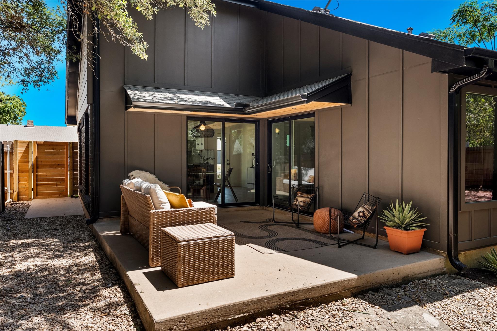
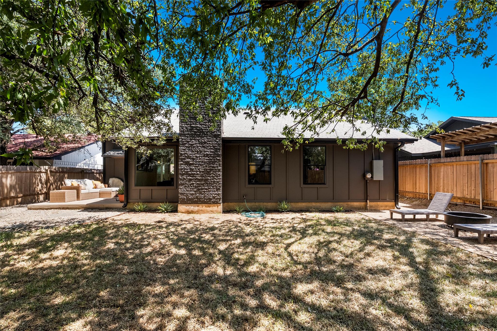
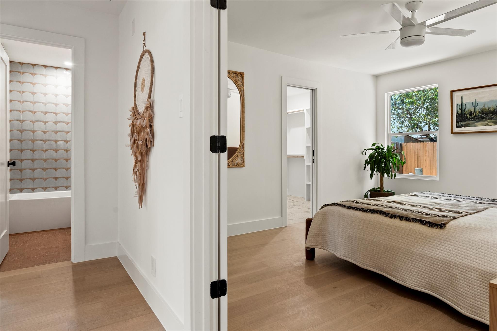
Completely reimagined from the studs out, this beautifully renovated 3-bedroom, 2-bath home offers the perfect blend of modern design, quality craftsmanship, and everyday functionality. Every major system has been recently updated, including the roof, windows, HVAC, plumbing, and electrical panels.

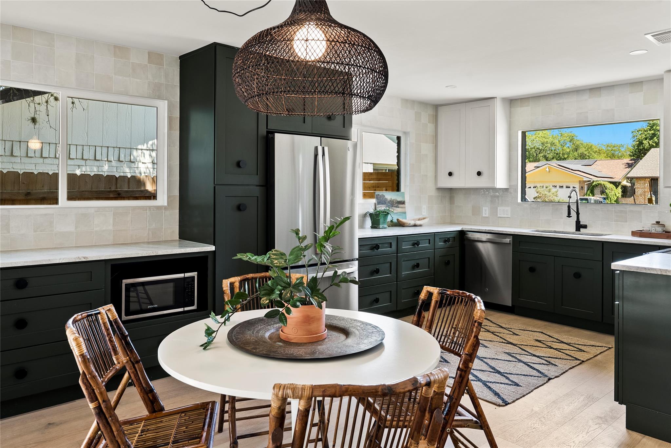
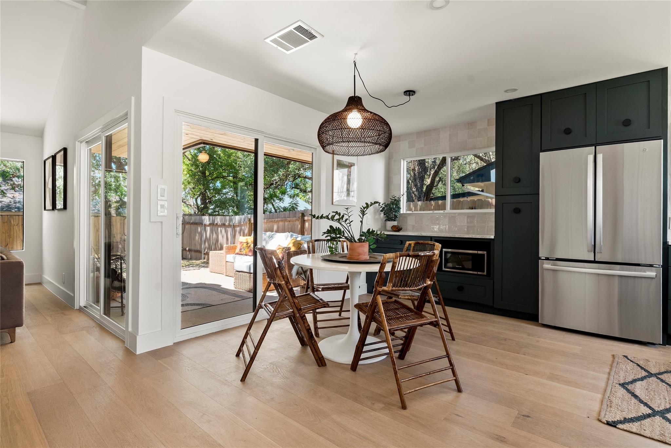
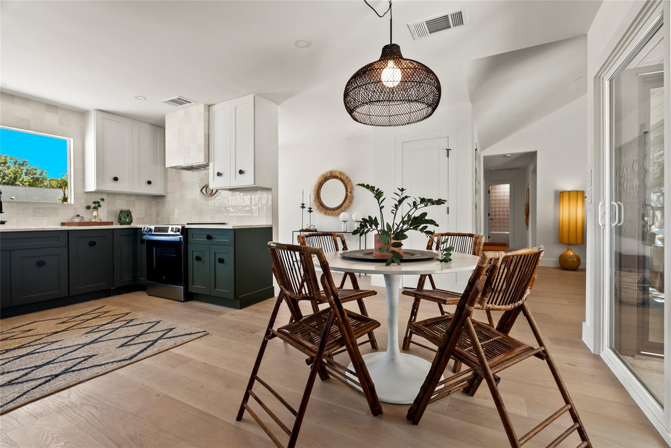
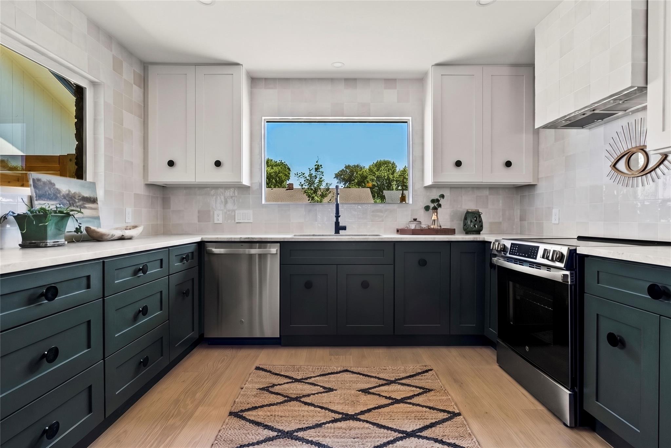
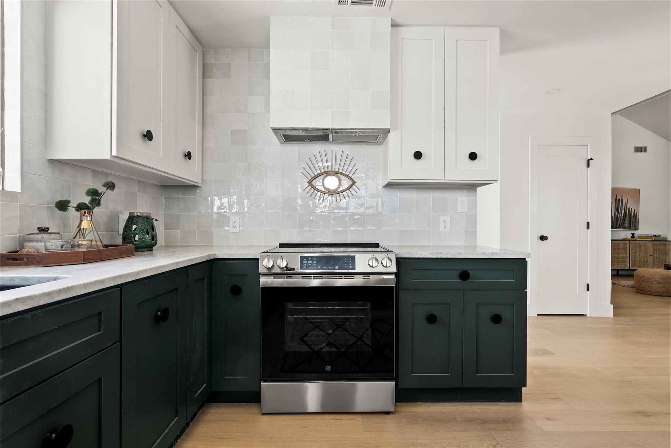
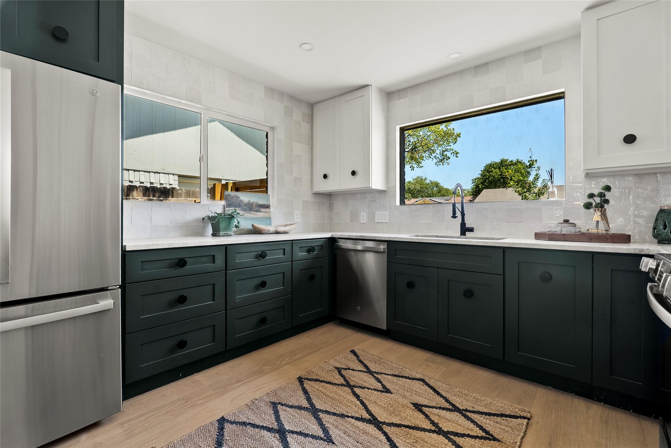
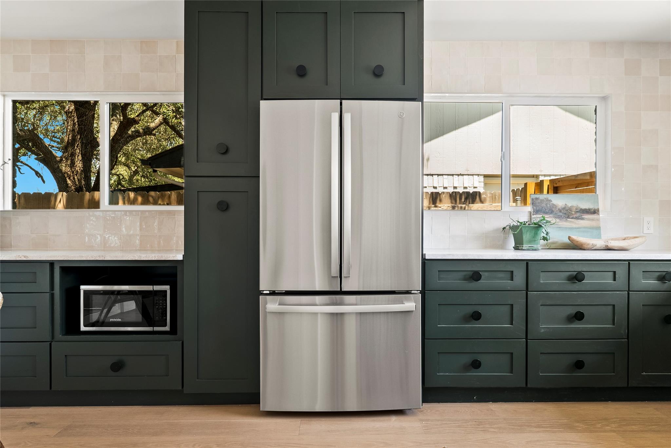
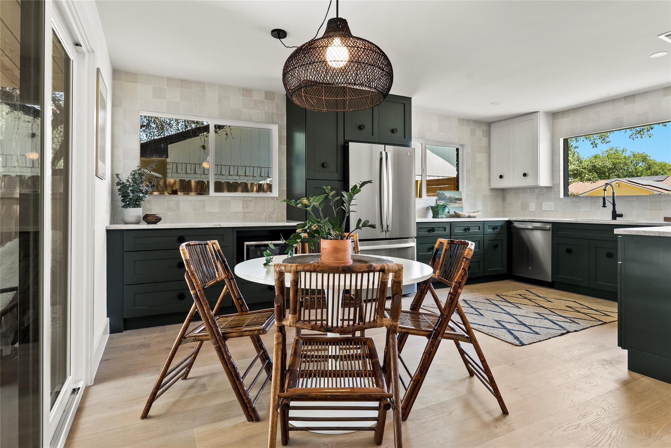
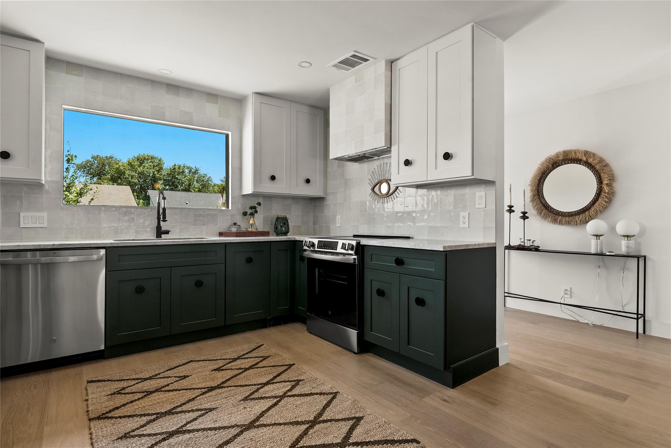
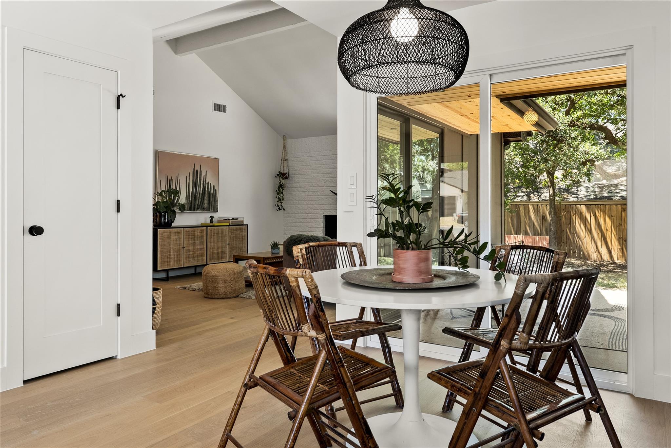
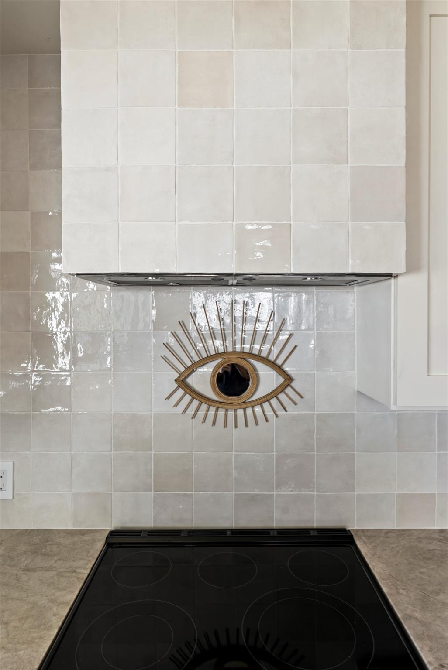
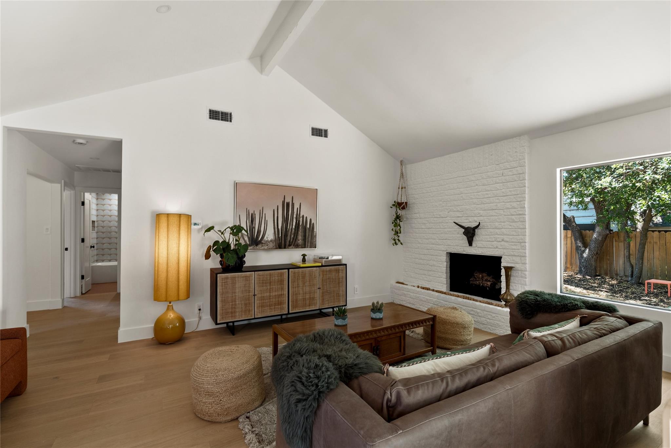
Inside, you'll find a thoughtfully designed floor plan that lives larger than its 1,408 square feet, with open-concept living spaces, abundant natural light, and a designer kitchen featuring stylish finishes, ample storage, and excellent flow for both daily living and entertaining.

Ideally located in the heart of South Austin, you'll enjoy convenient access to some of the area's best restaurants, coffee shops, bars, and grocery stores, making it easy to embrace the vibrant lifestyle that makes this part of Austin so desirable. Whether you're looking for a turnkey primary residence or a move-in-ready investment, this home delivers exceptional value in one of Austin's most sought-after locations.

Share Property

Location

6810 Windrift WAY, Austin, TX 78745

Status

For Sale

1974

1974

Year Built

3

3

Total Bedrooms

2

2

Total Bathrooms

1,408

1,408

Sq.Ft.

Living Space

6,359.76

6,359.76

Sq.Ft.

Lot Size

2.0

2.0

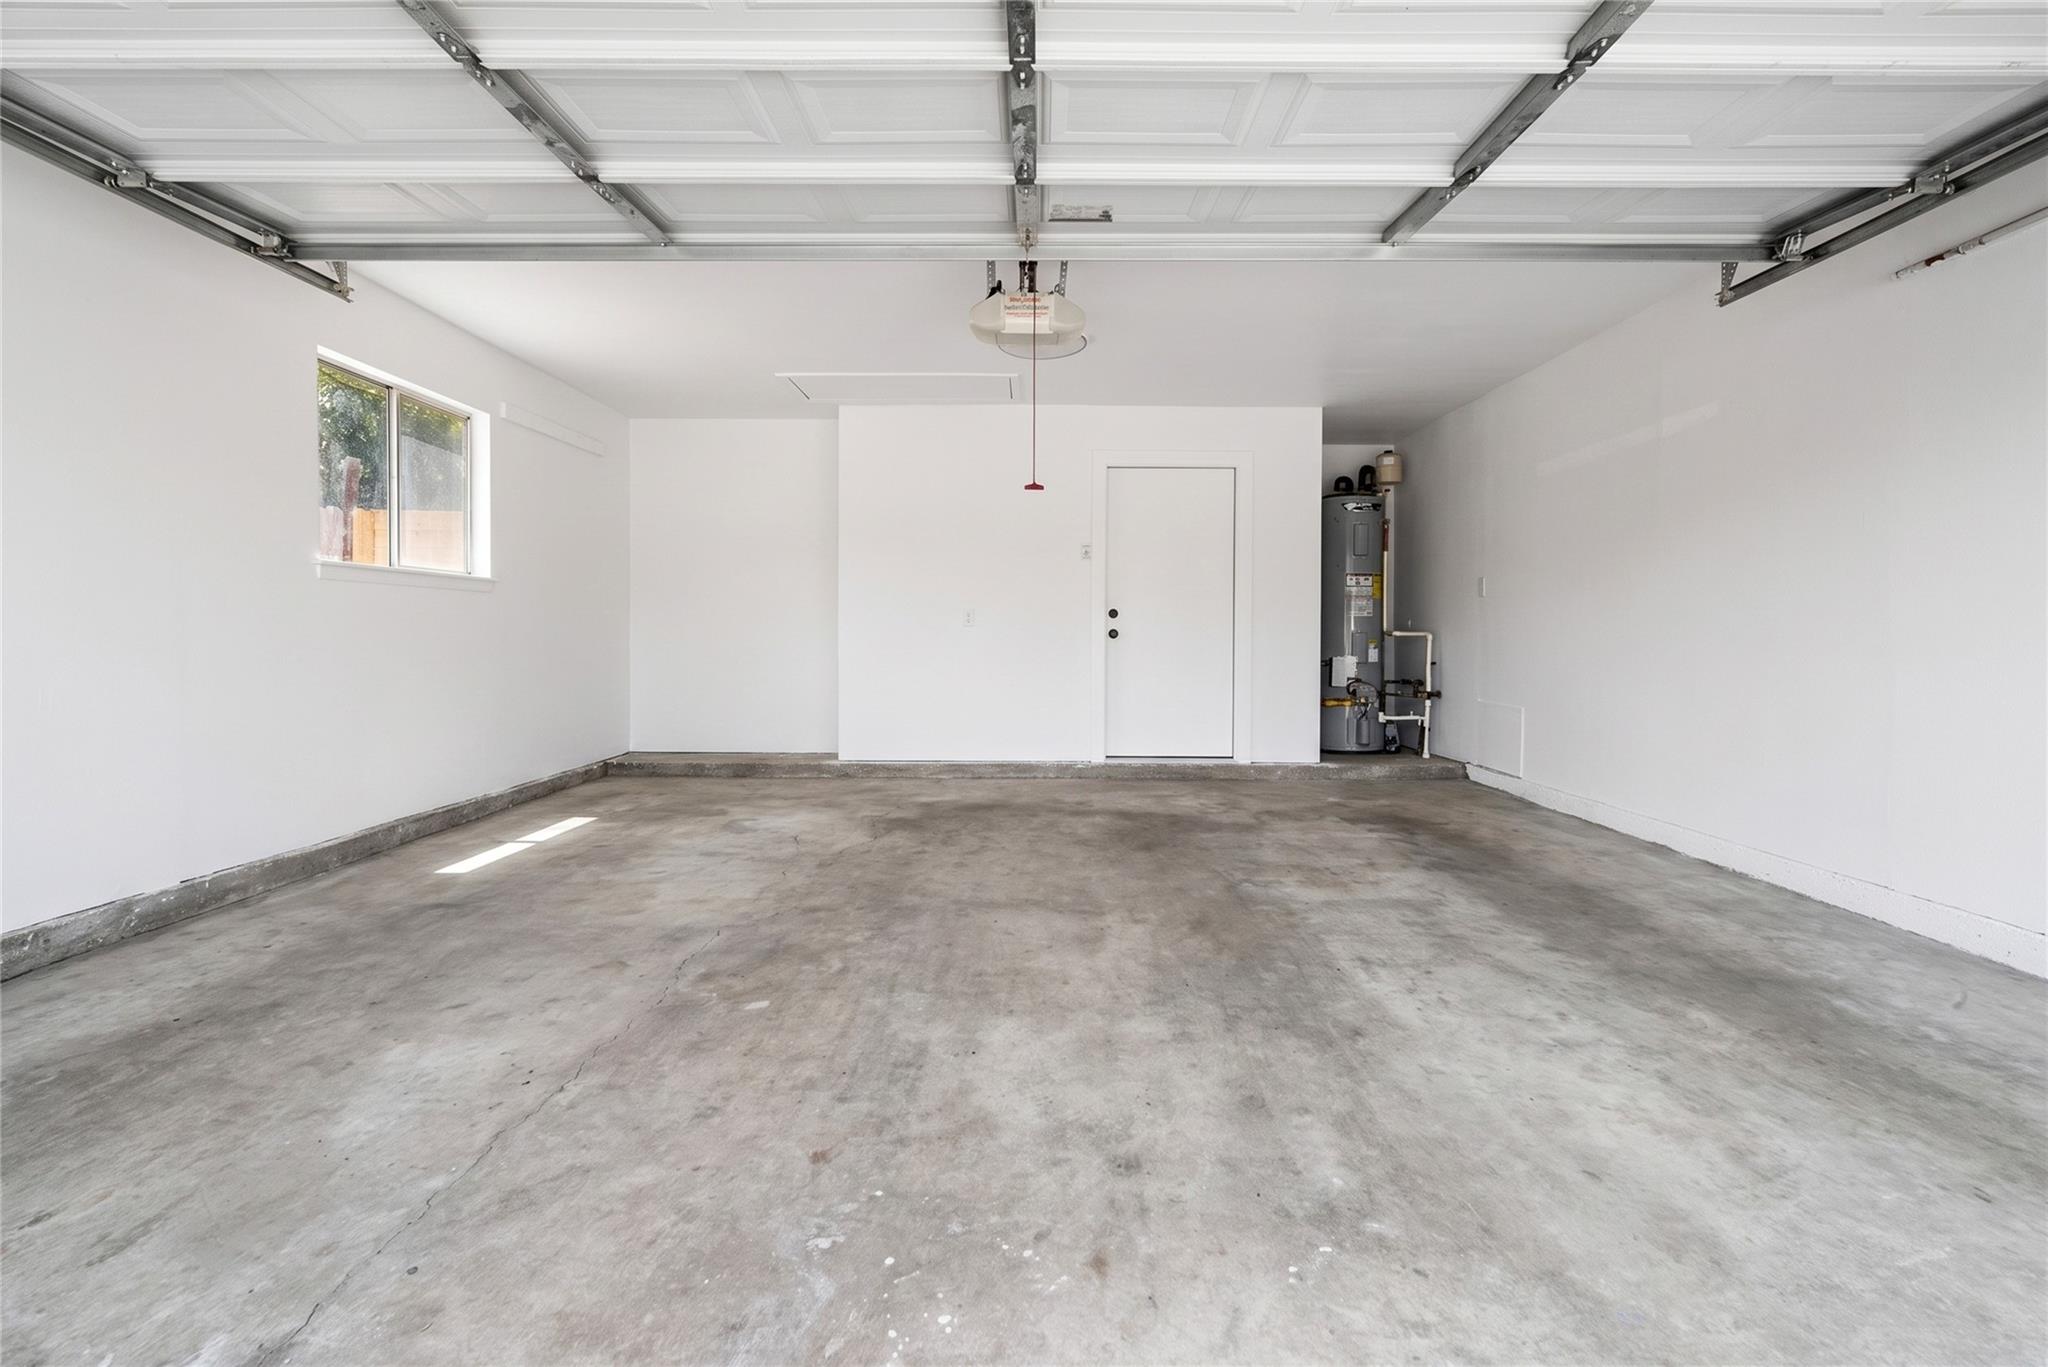
Garage Spaces
image

Schedule a Tour

We would love to show you our beautiful property. Please select your preferred date and time below. An agent will be in touch shortly to confirm your appointment.

Schedule a Tour

We would love to show you our beautiful property. Please select your preferred date and time below. An agent will be in touch shortly to confirm your appointment.

Thank you for your interest in 6810 Windrift WAY, Austin, TX 78745. We are reviewing your request and will be in touch shortly!
thumbnail
01

Interior

Total Bedrooms

3

Total Bathrooms

2

Full Bathrooms

2

Flooring

Tile, Wood

Fireplace

Family Room

Appliances

Dishwasher, Gas Range

Other Interior Features

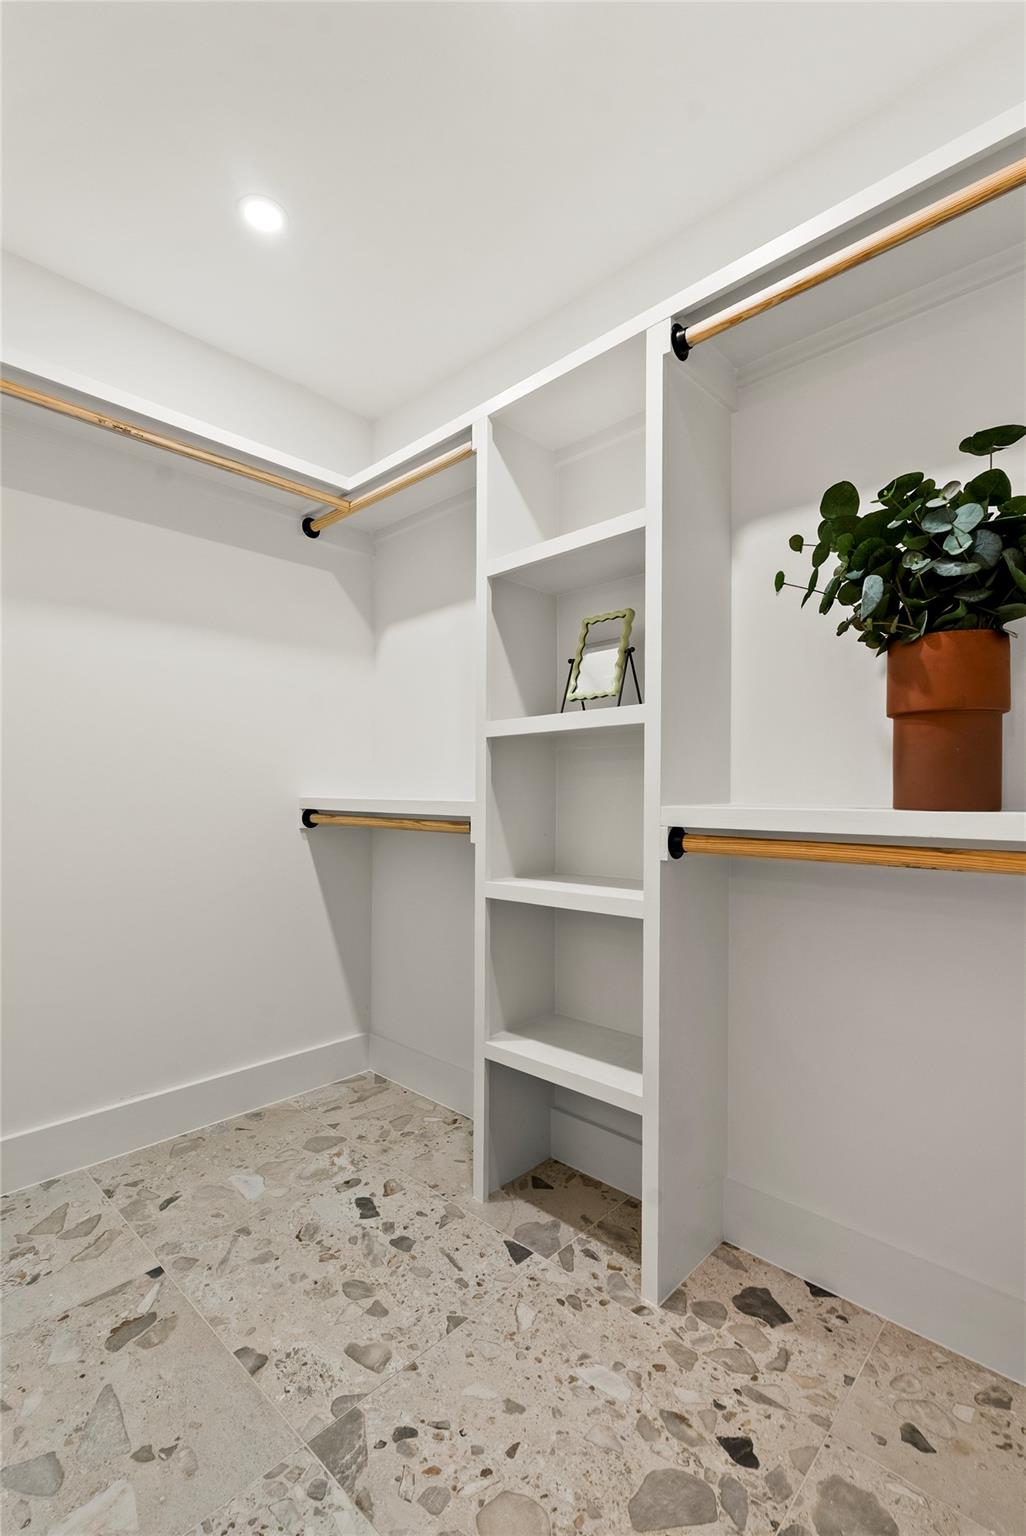
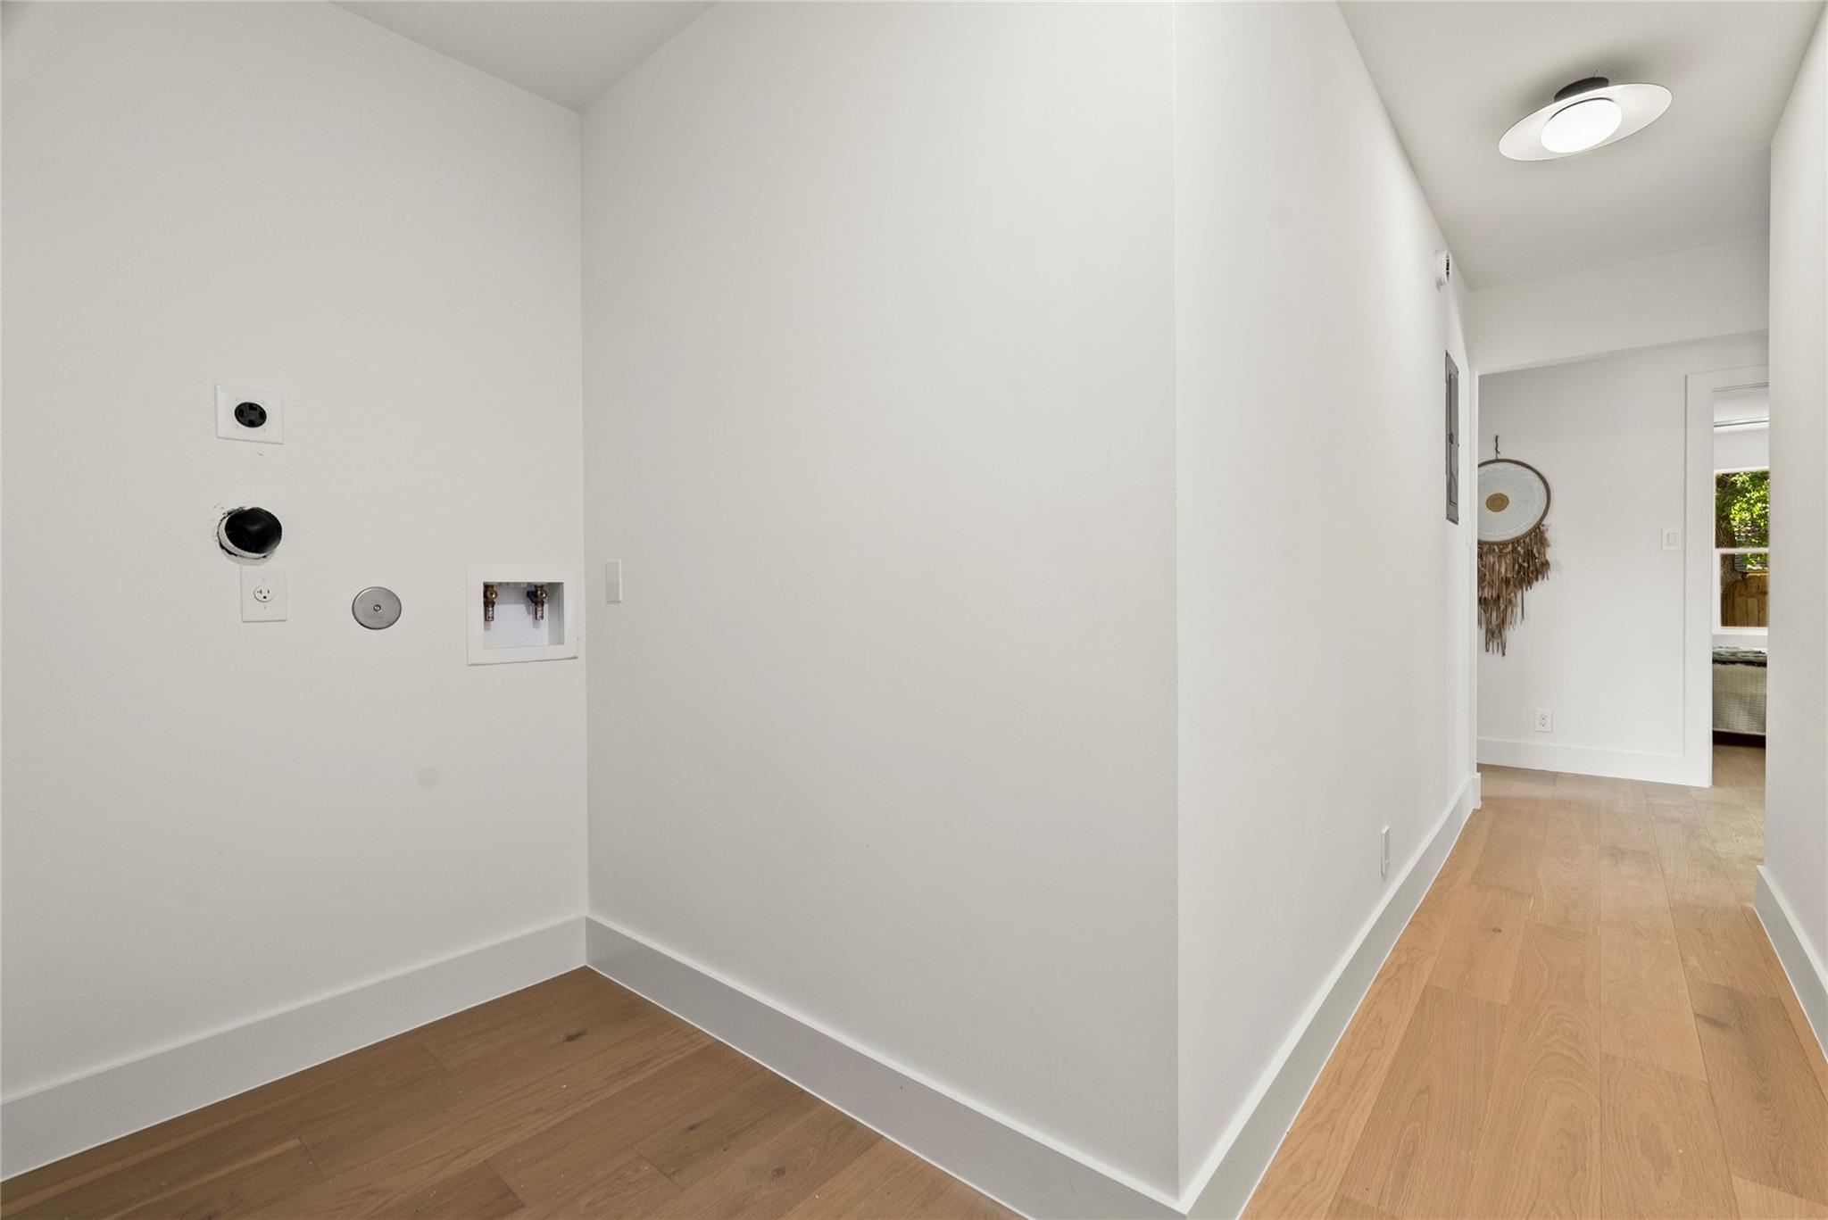
Ceiling Fan(s), Vaulted Ceiling(s), Quartz Counters, Eat-in Kitchen, French Doors, No Interior Steps, Open Floorplan, Primary Bedroom on Main, Recessed Lighting, Stackable W/D Connections, Walk-In Closet(s)
01

Exterior & Building

Story

1

Garage Spaces
2.0

Water Source

Public

Utilities

Electricity Connected, Natural Gas Connected, Sewer Connected, Water Connected

Pool

None

Roof

Composition

Lot Features

Back Yard, Front Yard

Parking

Attached

Heat Type

Central

Air Conditioning

Central Air

Sewer

Public Sewer

Substructure

Slab

Disability Features

None

Other Exterior Features

None
01

Lot & Area

Status

For Sale

Open House

8/30/2026, 1:00 PM - 4:00 PM

Living Area

1,408 Sq.Ft.

Lot Size

6,359.76 Sq.Ft.

MLS® ID

3288957

Type

Residential

Year Built

1974

Water Frontage

None

View Description

None

Elementary School

Williams

Middle School

Bedichek

High School

Crockett

School District

Austin ISD
01

Finance

Sales Price

$525,000

Real Estate Taxes

$7,572/yr

Mortgage Calculator

Estimate your monthly mortgage payment, including the principal and interest, property taxes, and HOA. Adjust the values to generate a more accurate rate.
All estimates are provided for informational purposes only. Actual amounts may vary.
$0,000 Your Payment 20 15 65
$0,000 Your Payment

Explore

Let’s connect

Thank you for your message

We will be in touch with you shortly

name

Thank you for your message

We will be in touch with you shortly

Let’s connect

Katie  Jackson

EM

Katie Jackson

Realtor®

0630454

As an agent and as an investor, she provides a unique and very local perspective on all areas of real estate.

Show more